Search

Leave a Message

Thank you for your message. I will be in touch with you shortly.

Explore My Properties

Property Description

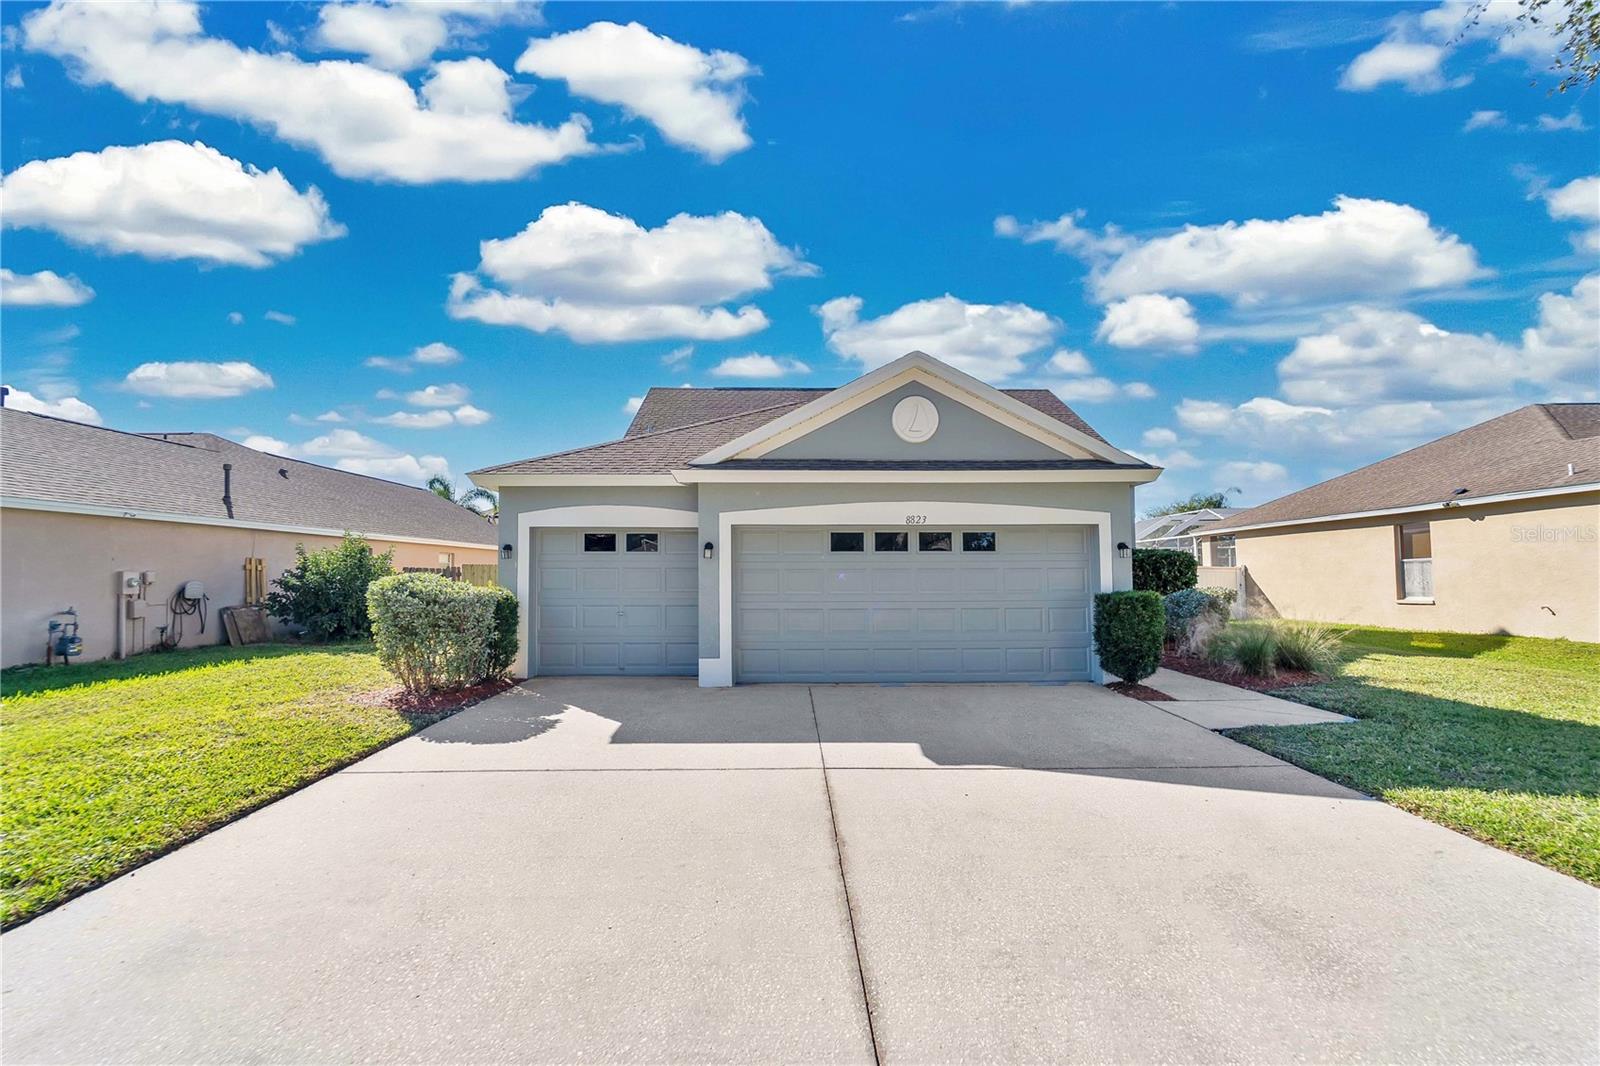
**Take advantage of a seller paid promotion. The seller will credit the buyer $12,897 towards their closing costs and prepaid items at closing, which could include a rate buy down, on any full price offer accepted by 4/30/25.**NEW AC JUST INSTALLED!**BRAND NEW ROOF!!** Welcome to this spacious 4-bedroom, 2.5-bath home with 2,208 sqft of living space and a 3-car garage, located in a charming, well-established neighborhood on a peaceful cul-de-sac. The home offers a fantastic layout with a downstairs master bedroom, complete with dual sinks, a soaking tub, a separate shower, and a walk-in closet--perfect for your own private retreat. The open-concept great room flows seamlessly into the kitchen, which includes a breakfast nook and ample space for entertaining. Upstairs, you'll find a versatile loft area with a huge walk-in closet, along with three generously sized bedrooms and a full bathroom, providing plenty of room for family and guests. Outside, enjoy a covered porch and a fenced yard on a nicely sized lot--ideal for outdoor activities or creating your own outdoor sanctuary. This home is located in an A-rated school zone, just minutes from shopping, dining, and offers a quick commute to the beach, making it perfect for both convenience and lifestyle. Don't miss out on this fantastic opportunity--schedule your private viewing today!
Overview

Property Status
Sold
Date Sold
April 16, 2025
Lot Size
8,716 Sq.Ft.
MLS ID
O6244630
Property Type
Residential
Year Built
2002

Features & Amenities

Total Area
2,953 Sq.Ft.
Neighborhood
Trinity
Stories
2
Garage Spaces
3.0
Water Source
Public
Utilities
Cable Available, Electricity Available
Roof
Shingle
Heat Type
Central
Air Conditioning
Central Air
Laundry Room
Inside
Appliances
Dishwasher, Disposal, Microwave, Range
Other Interior Features
Thermostat
Sewer
Public Sewer
Substructure
Slab
Other Exterior Features
Sidewalk
Elementary School
Trinity Oaks Elementary
Middle School
Seven Springs Middle-PO
High School
James Irvin Education Ctr-PO
Sales Price
$425,000
Real Estate Tax
$6,256/yr
HOA
$25/mo
Zoning
MPUD

Downloads

8823 TORCHWOOD DR

Schedule a Tour

I would love to help you see this beautiful home! As a full-service brokerage, I can help you tour. Please submit an offer, and answer questions about the buying process.

Thank you

for your interest in 8823 TORCHWOOD DR, TRINITY, FL 34655

8823 TORCHWOOD DR
Navigate
Trinity

Explore Trinity

read more
8823 TORCHWOOD DR
explore in 3d

I'm Interested In

8823 TORCHWOOD DR

or
  • Call Danna Goss

    License #SL-3454162

    (727) 687-1189
  • Follow Me On Instagram